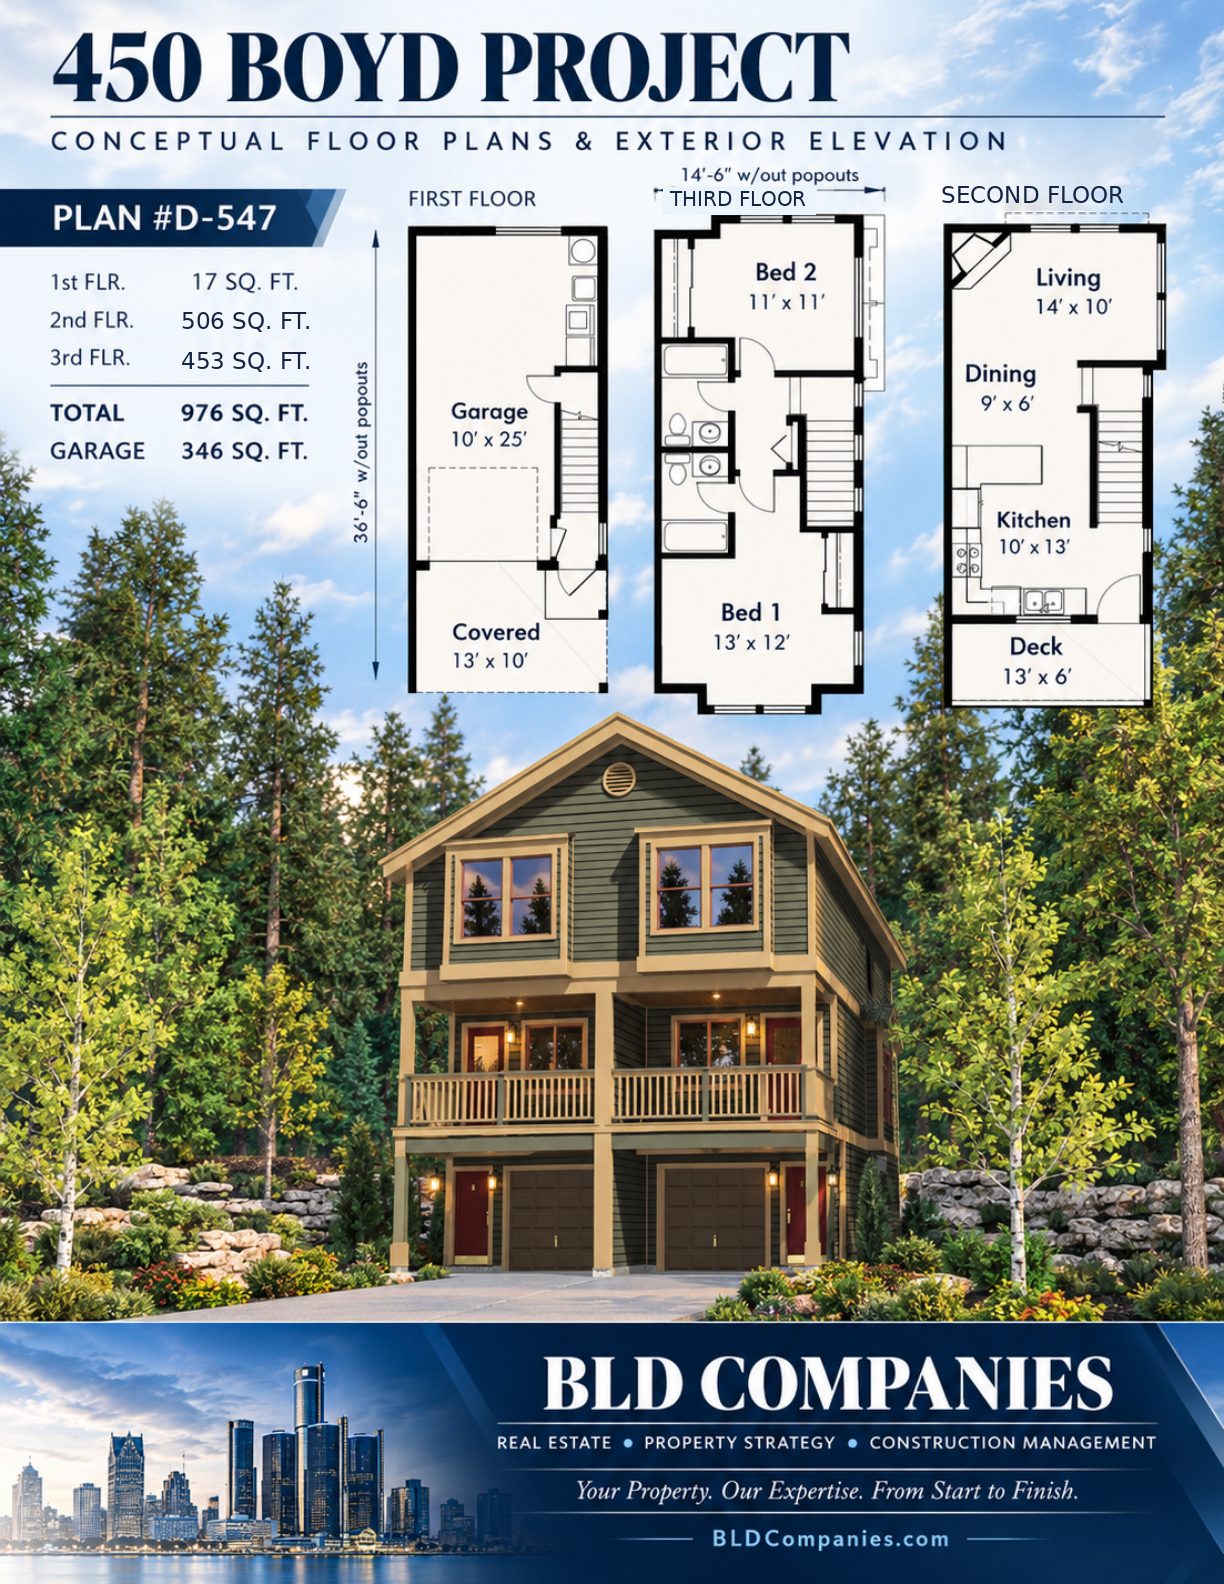
Conceptual Elevation & Floor Plans
Illustrative multi-level duplex layout and preliminary floor plan board. Room sizes and layouts remain subject to revision.
View Floor Plans (PDF) →A workforce-oriented townhome community proposed for Pontiac, Michigan.
A vision for 72 duplex-style residences across approximately six acres near Featherstone Road, designed around practical, everyday living.
Working address: 450 Boyd Street · Conceptual proposal · Municipal review and approvals pending
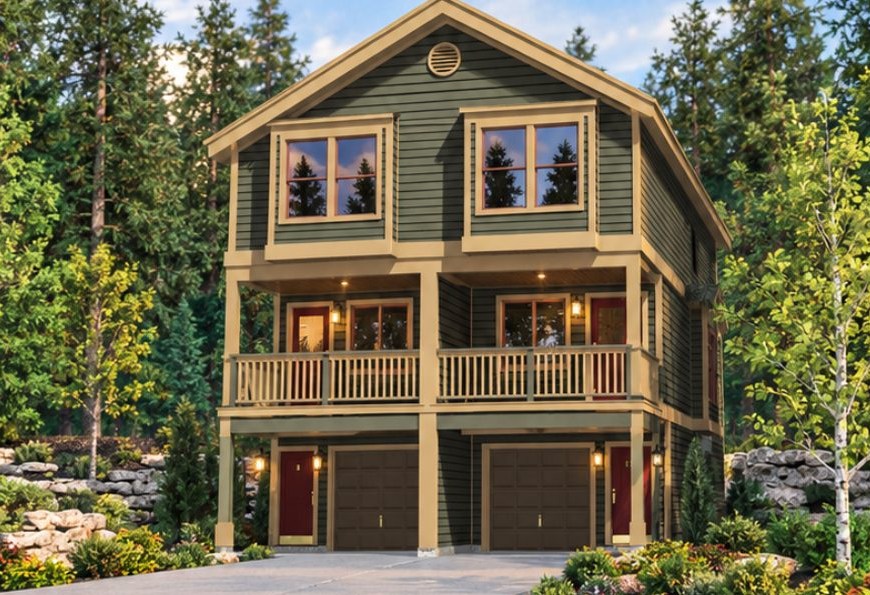
BLD Companies is proposing a neighborhood-oriented residential development at a working address of 450 Boyd Street in Pontiac, Michigan, near Featherstone Road.
The concept calls for 36 two-unit duplex townhome buildings, totaling 72 residences. The proposed community is intended to appeal to members of the local workforce and other residents seeking functional homes with attached parking and efficient living layouts.
Development planning, site configuration, building specifications and timing remain subject to municipal review, applicable approvals and further design work.
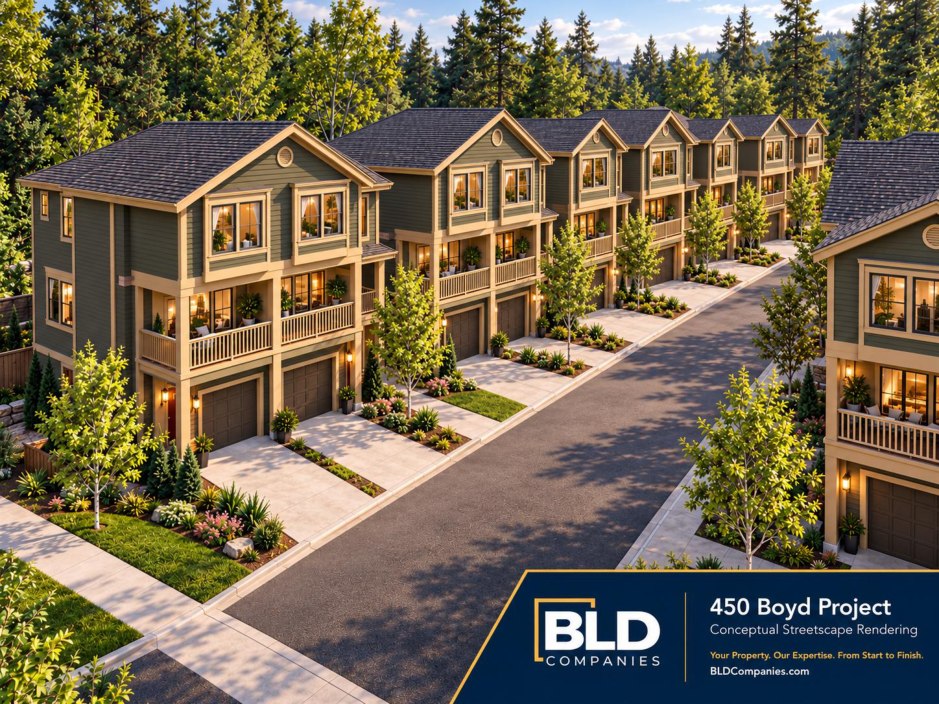
Conceptual streetscape showing design inspiration only. This rendering does not depict the final duplex building arrangement.
The plan is being developed around a residential community with individual duplex buildings, internal access drives and landscaped areas. The concept is intended to balance private home amenities with a coordinated neighborhood layout.
BLD Companies sees an opportunity to contribute housing choices in Pontiac while working through the questions of site design, community context, infrastructure and municipal requirements.
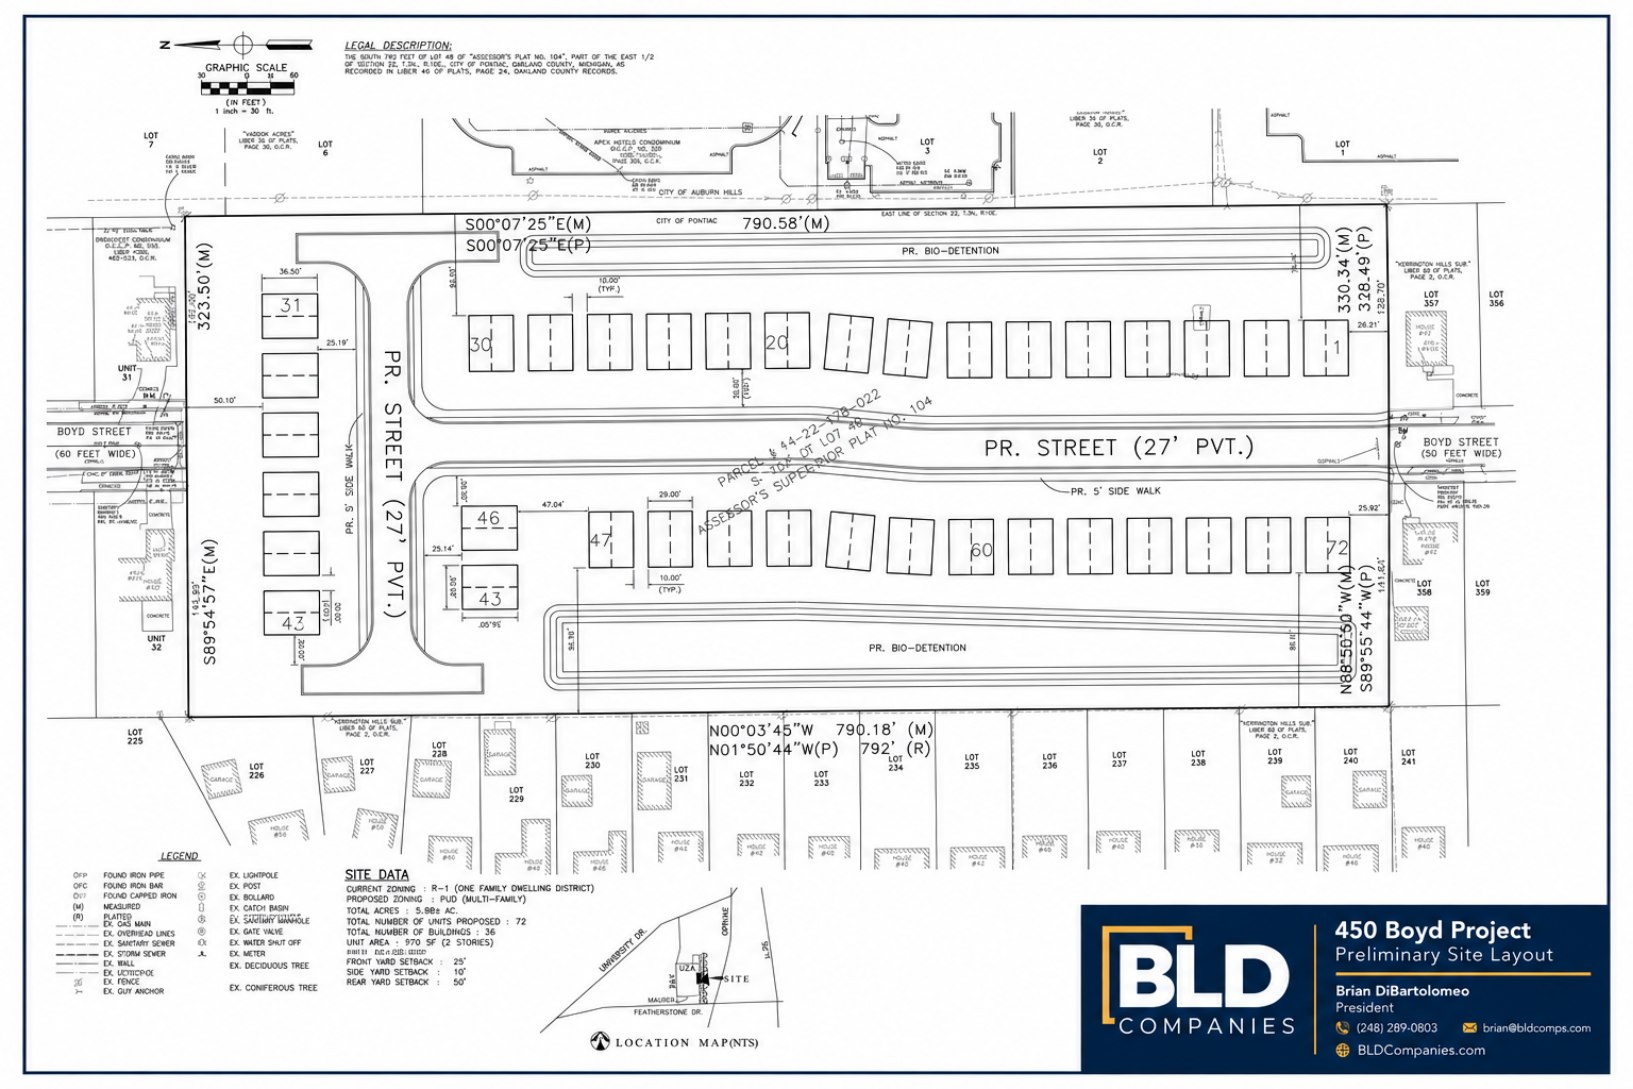
Review the preliminary layout →These documents illustrate the proposal as it stands today, not approved construction documents. Each plan is available to view in a larger PDF.
Illustrative multi-level duplex layout and preliminary floor plan board. Room sizes and layouts remain subject to revision.
View Floor Plans (PDF) →
A preliminary illustration of architectural character and landscaping. It is not a final site view and does not accurately show the separate duplex arrangement.
View Illustration (PDF) →Important: All renderings, site plans, floor plans, unit features, dimensions, and community descriptions are conceptual and subject to change. The project has not been represented here as municipally approved, under construction, or available for purchase or lease. "Workforce-oriented" describes the intended audience, not a representation of income-restricted or subsidized housing.
Development starts long before buildings rise. Site planning, feasibility, project strategy, community engagement, municipal coordination and construction planning all contribute to a viable proposal.
The 450 Boyd concept reflects BLD Companies' broader perspective on real estate: connecting the intended use of a property with the steps needed to plan and deliver the project responsibly.
Explore Development Projects Construction Management →These are planning considerations, not claims that a specific step or approval has been completed.
For development-related questions or a conversation about property planning, contact BLD Companies. Information about this proposal will be updated as plans progress.
Contact BLD Companies See Completed & Active Work