Owning vacant or underused land creates possibilities. The challenge is determining which possibilities are realistic for the property, the market and the project budget.
In Metro Detroit, two parcels of similar size may have very different development potential. Their zoning, access, drainage, utilities, surroundings and physical conditions can change the scope of what is feasible—and how long it may take to get there.
At BLD Companies, we think about potential development from both a real estate and construction perspective. The first goal is not to create the most impressive rendering. It is to identify the questions that must be answered before an owner makes a major commitment.
1. Begin With the Property and the Objective
What do you want the land to accomplish? You might plan to develop and hold it, sell it after entitlements, partner with another group, or evaluate whether its highest-value use differs from the property's current use.
Start with a basic property file: address and parcel number, approximate dimensions, ownership information, available surveys, existing easements and any previous studies or development concepts. The more uncertainty you can identify early, the more focused the next steps become.
Ask this first
Are you testing what could be built, estimating whether a specific project works financially, or looking for the best way to market and position the land? These questions overlap, but they are not the same assignment.
2. Understand Zoning Before Assuming a Use Is Allowed
Zoning is a starting point, not a guarantee. The municipality's ordinance and zoning map may address permitted uses, density, building heights, setbacks, parking, lot coverage and other standards. A proposed use could require special approval, a variance, rezoning or an additional review process.
A landowner should verify requirements with the municipality that has jurisdiction over the parcel. Procedures and review timelines can differ across Pontiac, Sterling Heights, Warren, the surrounding townships and other Metro Detroit communities.
Early discussions with planning staff and qualified land-use professionals can help clarify whether the proposed use is compatible with adopted plans, surrounding properties and applicable requirements. Rezoning or site-plan approval should never be assumed.
3. Investigate What the Site Can Actually Support
Development questions extend well beyond acreage. Depending on the property, professional due diligence may need to address:
- Boundary, topographic and ALTA/NSPS surveys where appropriate
- Soils, grading and geotechnical conditions
- Wetlands, floodplain conditions, waterways and drainage patterns
- Environmental history and possible contamination
- Easements, access restrictions and utility corridors
- Existing trees, adjacent uses and other site constraints
Michigan's Department of Environment, Great Lakes, and Energy (EGLE) explains that wetland maps provide useful screening information but do not definitively establish whether regulated wetlands exist on a specific parcel. Site-specific review may be necessary. See EGLE's wetlands guidance for an overview.
Not every property requires every study. The point is to identify the appropriate investigation before the owner relies on a development plan or cost estimate.
4. Confirm Access, Utilities and Stormwater Requirements
Proximity to a road or utility line does not necessarily establish that a project has adequate access or service capacity. Water, sanitary sewer, power, road access, traffic considerations, stormwater detention and associated connection costs can be material parts of the budget.
Designers and municipal or county reviewers may need to evaluate these systems. In Oakland County, for example, the Water Resources Commissioner's Office describes permitting and plan-review processes for certain drain, sewer and stormwater-related work. Its plan-review information is a useful starting resource, but the applicable agencies depend on where the property is located.
5. Test the Numbers Before Investing in a Finished Design
A conceptual layout can illustrate a vision, but it does not establish financial viability. Before advancing, the owner needs to estimate a range of likely costs and compare them with market-supported outcomes.
- Land and acquisition: purchase, carrying costs, title work and closing expenses.
- Soft costs: surveying, architecture, civil engineering, legal review, environmental studies and approvals.
- Site work: earthwork, roads, utility extensions, drainage and landscaping.
- Buildings: construction costs, allowances, schedules and risk contingencies.
- Capital and operations: financing, taxes, insurance, leasing or sale costs and future operating expenses.
Expected rents, sale values, absorption rates and ownership strategy belong in the same discussion. If a project depends on optimistic assumptions for every variable, the concept may need to be revised before additional money is spent.
6. Build a Practical Sequence for Due Diligence and Approvals
The sequence will vary with the site, but a useful early framework is:
- Define: Confirm the owner's goals and likely end users.
- Screen: Review parcel data, zoning, market fit and obvious site constraints.
- Investigate: Engage qualified professionals for the surveys and studies the property requires.
- Conceptualize: Develop a preliminary site and building approach that responds to findings.
- Evaluate: Refine feasibility assumptions, budget, schedule and ownership strategy.
- Coordinate: Follow the required municipal and agency review processes before proceeding toward construction.
This is not a fixed approval checklist, and it is not a substitute for the applicable zoning ordinance, permit requirements or advice from design, environmental, legal and engineering professionals.
7. Why a Proposed Project Is Still Useful to Study
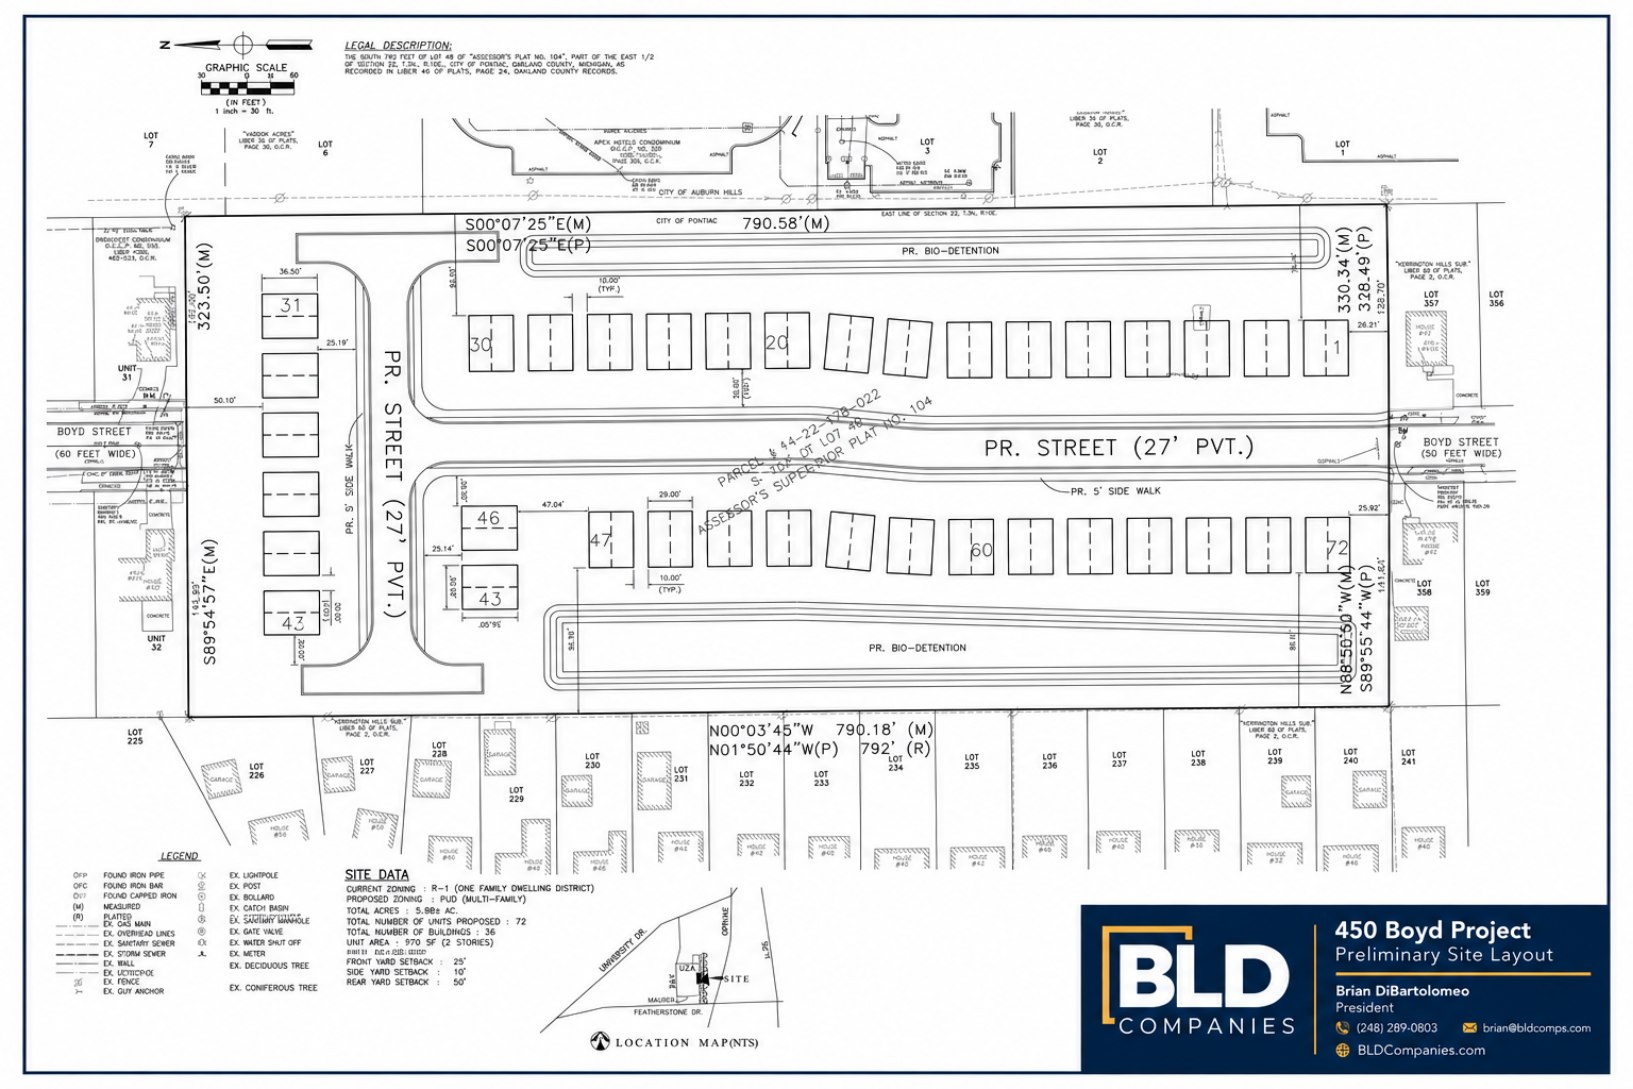
BLD Companies' proposed 450 Boyd townhome development in Pontiac illustrates how a community concept begins with land planning and multiple interdependent decisions.
The proposal contemplates 36 duplex buildings with 72 residences on approximately six acres near Featherstone Road. It remains a concept undergoing municipal review; drawings and unit details are subject to change, and no approval or construction start is implied.
Its value as an example is the planning process, not a prediction about the project's ultimate approval or outcome.
A Landowner's Starting Checklist
- Identify the parcel and your desired outcome.
- Collect surveys and any prior studies.
- Check the local zoning classification and review requirements.
- Flag wetland, floodplain, drainage and environmental questions for qualified review.
- Clarify access and major utility assumptions.
- Prepare a preliminary market and financial feasibility range.
- Determine which advisors and municipal contacts should be involved.
Your Next Step: A Property-Specific Conversation
There is no single recipe for developing vacant land in Southeast Michigan. A stronger process starts with the property's particular challenges and opportunities, not a generic blueprint.
BLD Companies can help owners and investors organize a development strategy, identify early questions and coordinate with qualified professionals as a concept moves forward. We do not guarantee zoning changes, permits, financing or project feasibility.